
Kitchen remodeling in Louisville, KY
We design and build kitchens for Louisville homes of every age, from 1920s bungalows in the Highlands to 1990s builder kitchens in Prospect. You approve a dimensioned plan and a fixed price before demolition starts.
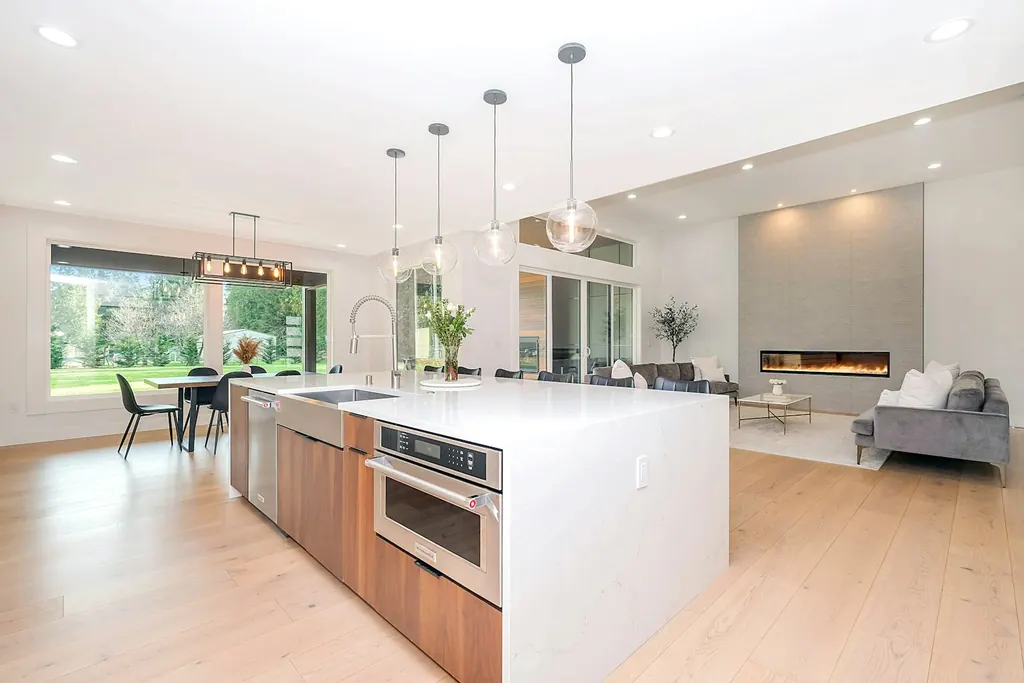
A kitchen planned around how you cook
Most kitchens we're called to fix have the same problems: a closed-off room, a corner that swallows pots, not enough counter between the sink and the range, and lighting that leaves the work surface in shadow. Before we talk finishes, we measure the room, look at where your plumbing, gas and structure are, and sketch two or three layouts that solve those problems.
Once you pick a direction, we develop it into scaled drawings and 3D renderings so you can see cabinet heights, appliance clearances and walkway widths before anything is ordered.
What a full kitchen remodel with Oakstone includes
- Design, measured drawings and 3D renderings
- Permits through Louisville Metro Codes & Regulations or your local building department
- Demolition, haul-away and dust protection for the rest of the house
- Electrical updates: dedicated appliance circuits, under-cabinet and recessed lighting, code-required outlets
- Plumbing and gas work, including relocating a sink or range
- Cabinet installation, from semi-custom lines to fully custom cabinetry
- Quartz, granite, quartzite or butcher-block countertops, templated and installed
- Tile backsplash, flooring, trim and paint
- Appliance installation and a final punch-list walkthrough
Popular kitchen upgrades in Louisville homes
Opening the kitchen to the dining or family room. Many older Louisville homes have bearing walls between rooms. We bring in a structural engineer, size the beam and handle the permit, so the opening is done right.
Adding an island. An island needs about 42 inches of clearance on every working side. We'll tell you honestly whether your room can fit one, or whether a peninsula works better.
Pantry and storage. Pull-out pantries, appliance garages and drawer bases in place of door bases give you more usable storage in the same footprint.
Lighting. A layered plan of recessed lights, under-cabinet task lighting and pendants changes how a kitchen feels more than almost any finish choice.
How long a kitchen remodel takes
Design and selections usually take four to eight weeks. Construction on a full kitchen typically runs six to ten weeks once cabinets arrive, depending on layout changes and inspections. We give you a written schedule before we start and update it every week.
How an Oakstone remodel works
Four steps, in this order, every time. Nothing is built until it has been drawn, selected and priced.
Consultation
We visit your home, look at the space, talk through goals and budget, and give you an honest range. Free, about 90 minutes.
Week 1Design and selections
Measured drawings, 3D renderings and guided selections lead to a fixed price and a written schedule.
4 to 8 weeksBuild
Permits, protection, demolition and construction, with weekly site meetings and schedule updates.
Varies by projectFinal walkthrough
We walk the finished space with you, complete every punch-list item and hand over care guides for your new finishes.
Final week
Kitchen remodeling questions
Can we live at home during a kitchen remodel?
Yes, most families do. We seal the work area with zip-wall dust barriers, protect floors on the path in and out, and can help you set up a temporary kitchen with a microwave, refrigerator and sink access elsewhere in the house.
Do I need a permit to remodel my kitchen in Louisville?
A permit is generally required when a kitchen remodel changes plumbing, electrical, gas or structure. We pull and manage the permits and schedule every inspection.
Can you work with cabinets or appliances I've already picked?
Yes. We can install owner-supplied appliances and work with the cabinet line you prefer, as long as we can confirm measurements and lead times during design.
Talk to us about your kitchen remodeling project
We'll walk the space with you, talk through what you want to change and what it's likely to cost, and explain how our design process works. No pressure, no obligation.
- Call(502) 399-6833
- Emailoakstoneremodelingco@gmail.com
- HoursMonday to Friday, 8 a.m. to 5 p.m.
- Office7400 Distribution Dr, Louisville, KY 40258
Get directions