
Bathroom remodeling in Louisville, KY
From a dated hall bath to a primary suite with a curbless shower, we rebuild bathrooms from the studs out, so what's behind the tile is as solid as what you see.
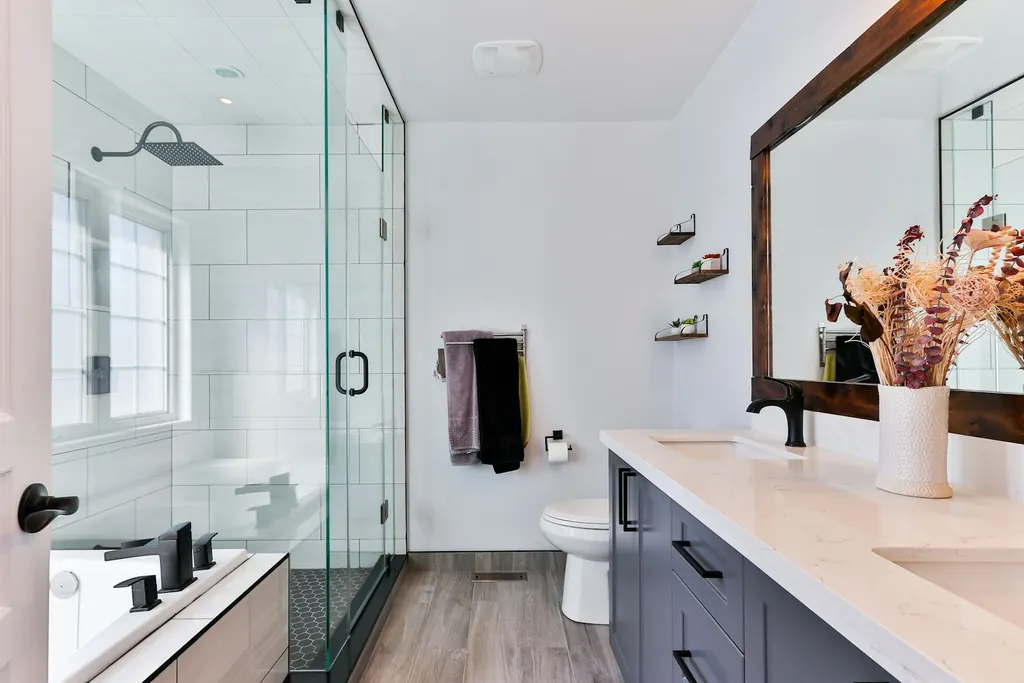
The part of a bathroom you never see
A bathroom only looks good for as long as it stays dry. Every Oakstone shower gets a fully waterproofed assembly, properly sloped to the drain, and every bath gets an exhaust fan sized for the room and vented outside, not into the attic. In older Louisville homes, we often find rotted subfloor around a toilet or tub when we open things up. We repair it properly rather than tiling over it.
Bathroom projects we take on
- Primary bathroom remodels with double vanities, soaking tubs and larger showers
- Tub-to-shower conversions with low or no curbs
- Hall and kids' baths that are easy to clean and built to last
- Powder rooms with a statement vanity or wallcovering
- Aging-in-place baths with grab-bar blocking, wider doorways, comfort-height toilets and curbless entries
- Heated floors, frameless glass, niches and custom tile layouts
Planning a bathroom that works
We start with clearances: room in front of the toilet, space to stand at the vanity while someone else uses the shower, and a door swing that doesn't hit anything. Then we plan storage, lighting at the mirror for even, shadow-free light, and plumbing locations, before tile and fixtures are chosen.
Timeline
Construction on a hall bath typically takes three to four weeks. A primary bath with layout changes usually takes five to eight weeks. If it's your only full bathroom, we'll plan the sequence to keep a toilet working as many days as possible.
How an Oakstone remodel works
Four steps, in this order, every time. Nothing is built until it has been drawn, selected and priced.
Consultation
We visit your home, look at the space, talk through goals and budget, and give you an honest range. Free, about 90 minutes.
Week 1Design and selections
Measured drawings, 3D renderings and guided selections lead to a fixed price and a written schedule.
4 to 8 weeksBuild
Permits, protection, demolition and construction, with weekly site meetings and schedule updates.
Varies by projectFinal walkthrough
We walk the finished space with you, complete every punch-list item and hand over care guides for your new finishes.
Final week
Bathroom remodeling questions
Can you convert my tub to a walk-in shower?
Yes. Tub-to-shower conversions are one of our most common bath projects. If you're thinking about resale, we'll talk through keeping at least one tub in the house.
Do you build accessible or aging-in-place bathrooms?
Yes. We build curbless showers, add blocking for grab bars, widen doorways where the framing allows, and install comfort-height fixtures, all designed to look like a well-designed bathroom rather than a clinical one.
Talk to us about your bathroom remodeling project
We'll walk the space with you, talk through what you want to change and what it's likely to cost, and explain how our design process works. No pressure, no obligation.
- Call(502) 399-6833
- Emailoakstoneremodelingco@gmail.com
- HoursMonday to Friday, 8 a.m. to 5 p.m.
- Office7400 Distribution Dr, Louisville, KY 40258
Get directions