
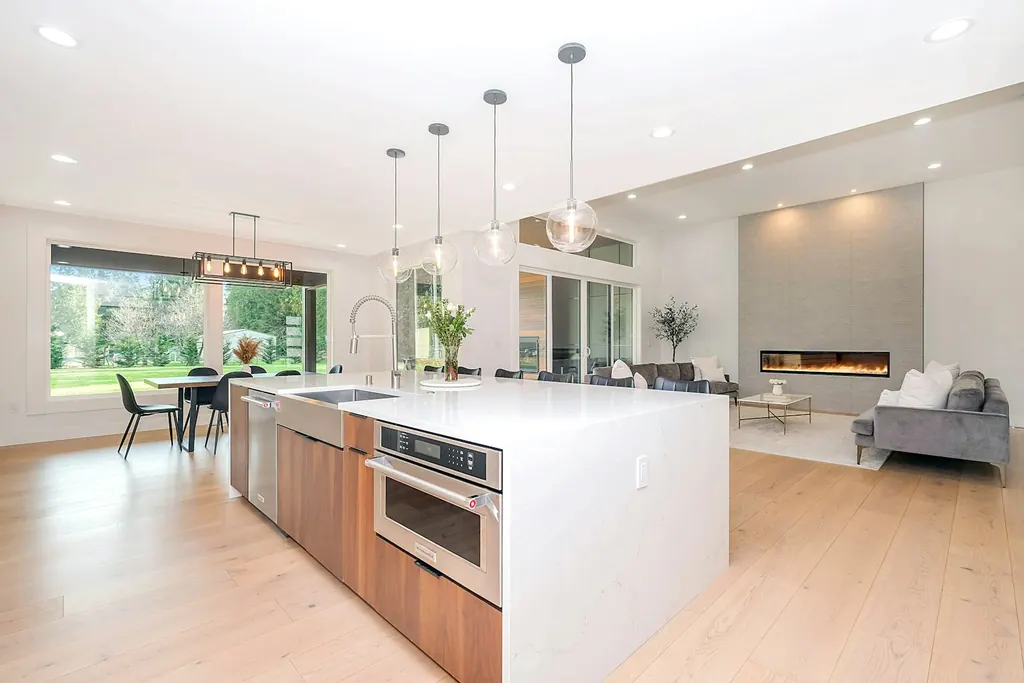
Kitchen remodeling
Full kitchen remodels, layout changes, islands and cabinet-to-countertop refreshes, planned around how your household actually cooks.
Kitchen remodeling in LouisvilleOakstone Remodeling Co. designs and builds kitchens, bathrooms, basements and additions for homeowners across Louisville, Kentucky. You get a dimensioned plan, a fixed price and a written schedule before we touch a cabinet.
Serving Prospect, Anchorage, St. Matthews, Crestwood, La Grange, Middletown, Lyndon, Jeffersontown and nearby communities in Jefferson and Oldham counties. We take on a limited number of projects each season so every job gets our full attention.
One design-build team for the rooms that matter most, from a single bathroom to a whole house.
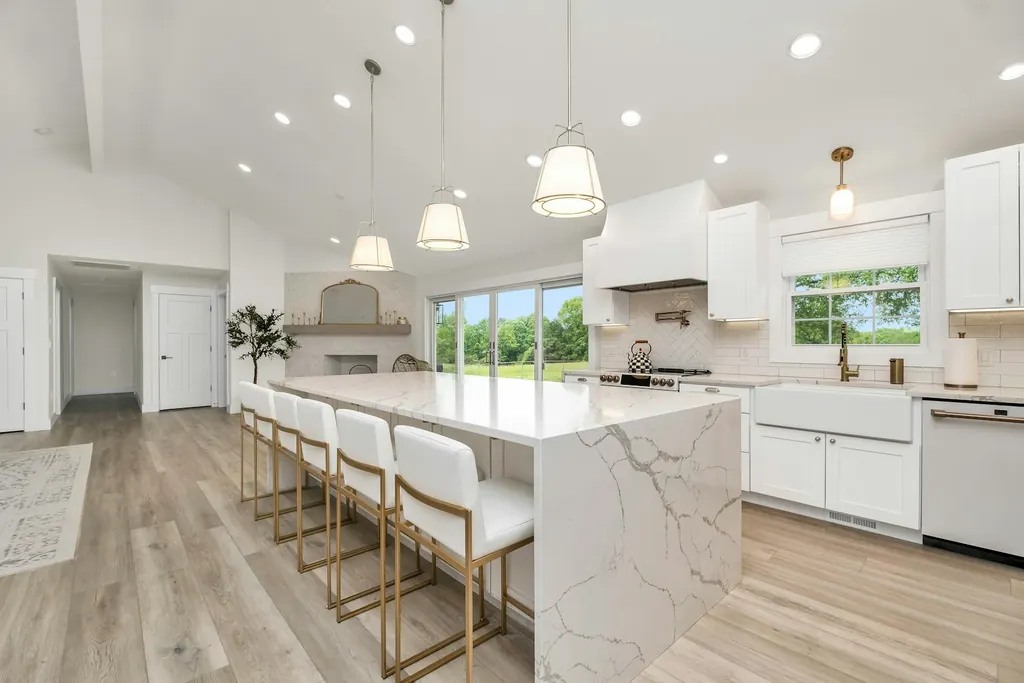
Full kitchen remodels, layout changes, islands and cabinet-to-countertop refreshes, planned around how your household actually cooks.
Kitchen remodeling in Louisville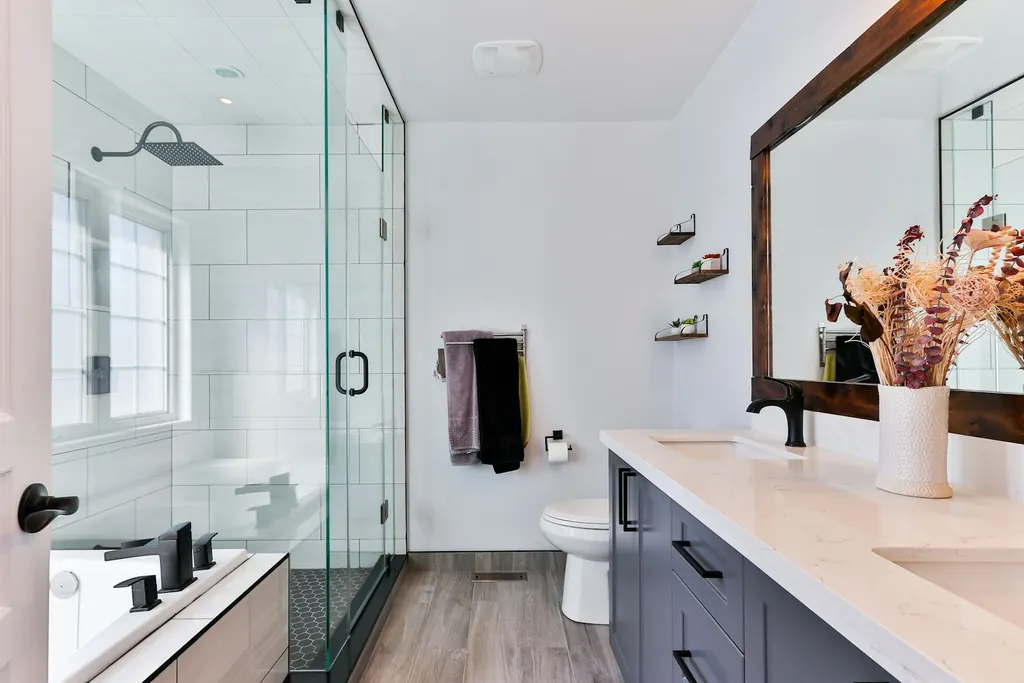
Primary suites, hall baths and accessible showers, with waterproofing and ventilation done properly behind the tile.
Bathroom remodeling in Louisville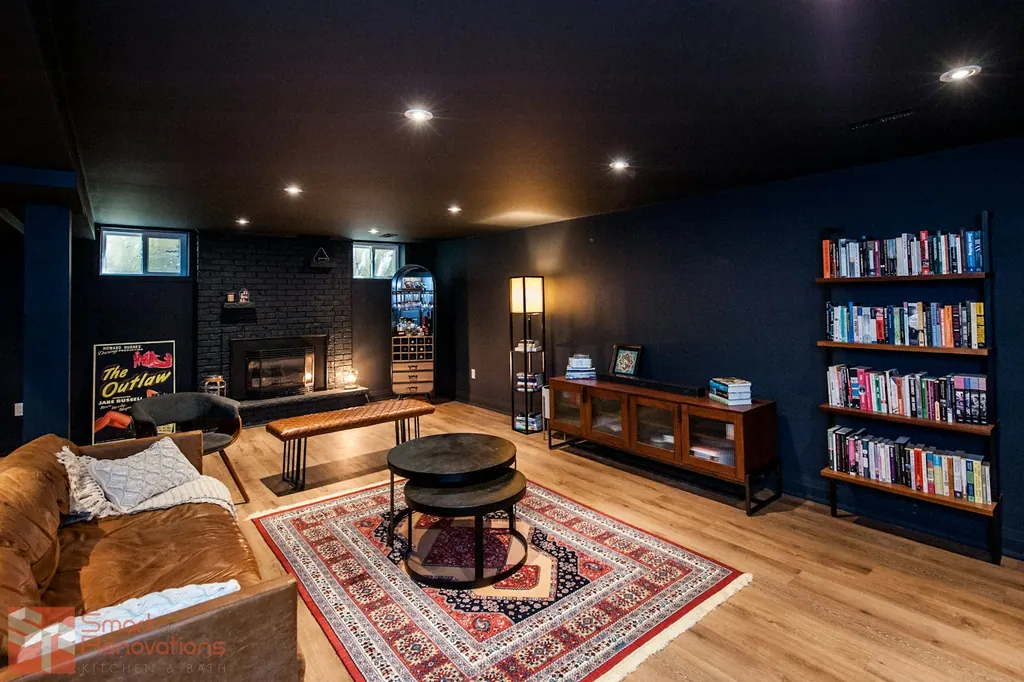
Family rooms, guest suites, home gyms and bars, with moisture handled first so the finished space stays dry.
Basement finishing in Louisville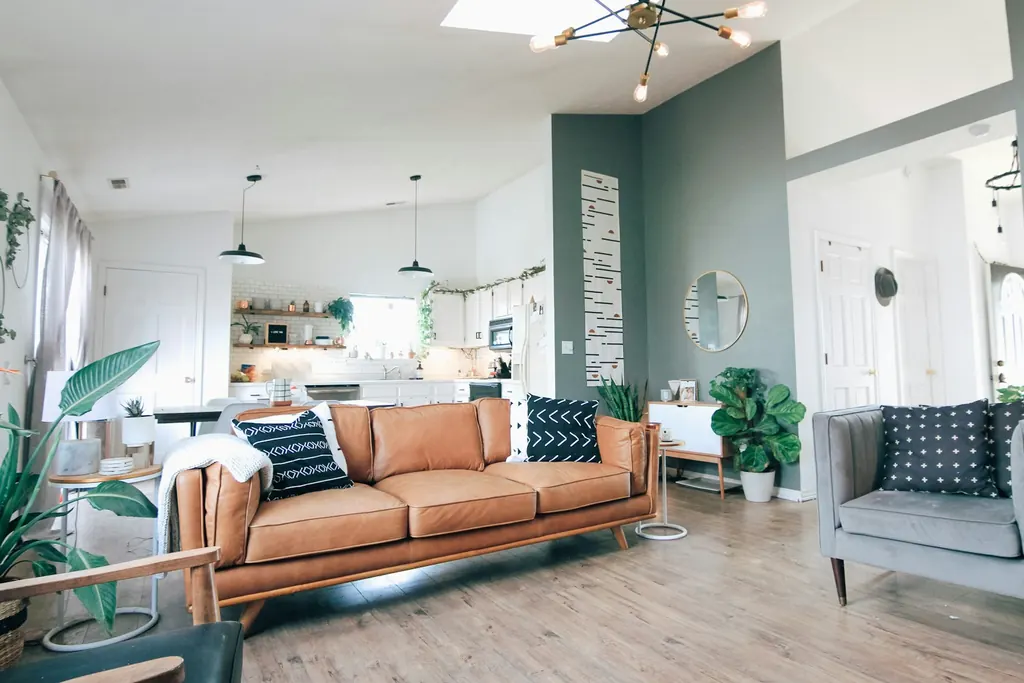
Several rooms or a full floor renovated under one design, one schedule and one project manager.
Whole-home remodeling in Louisville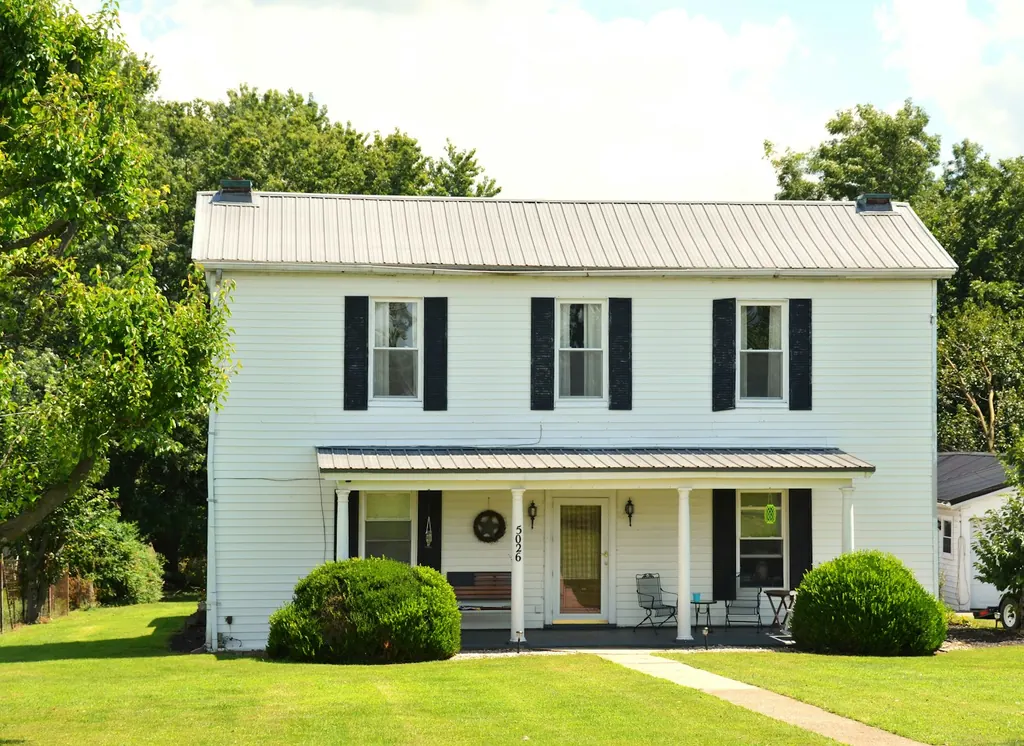
Primary suites, family rooms and kitchen bump-outs designed to look like they were always part of the house.
Home additions in Louisville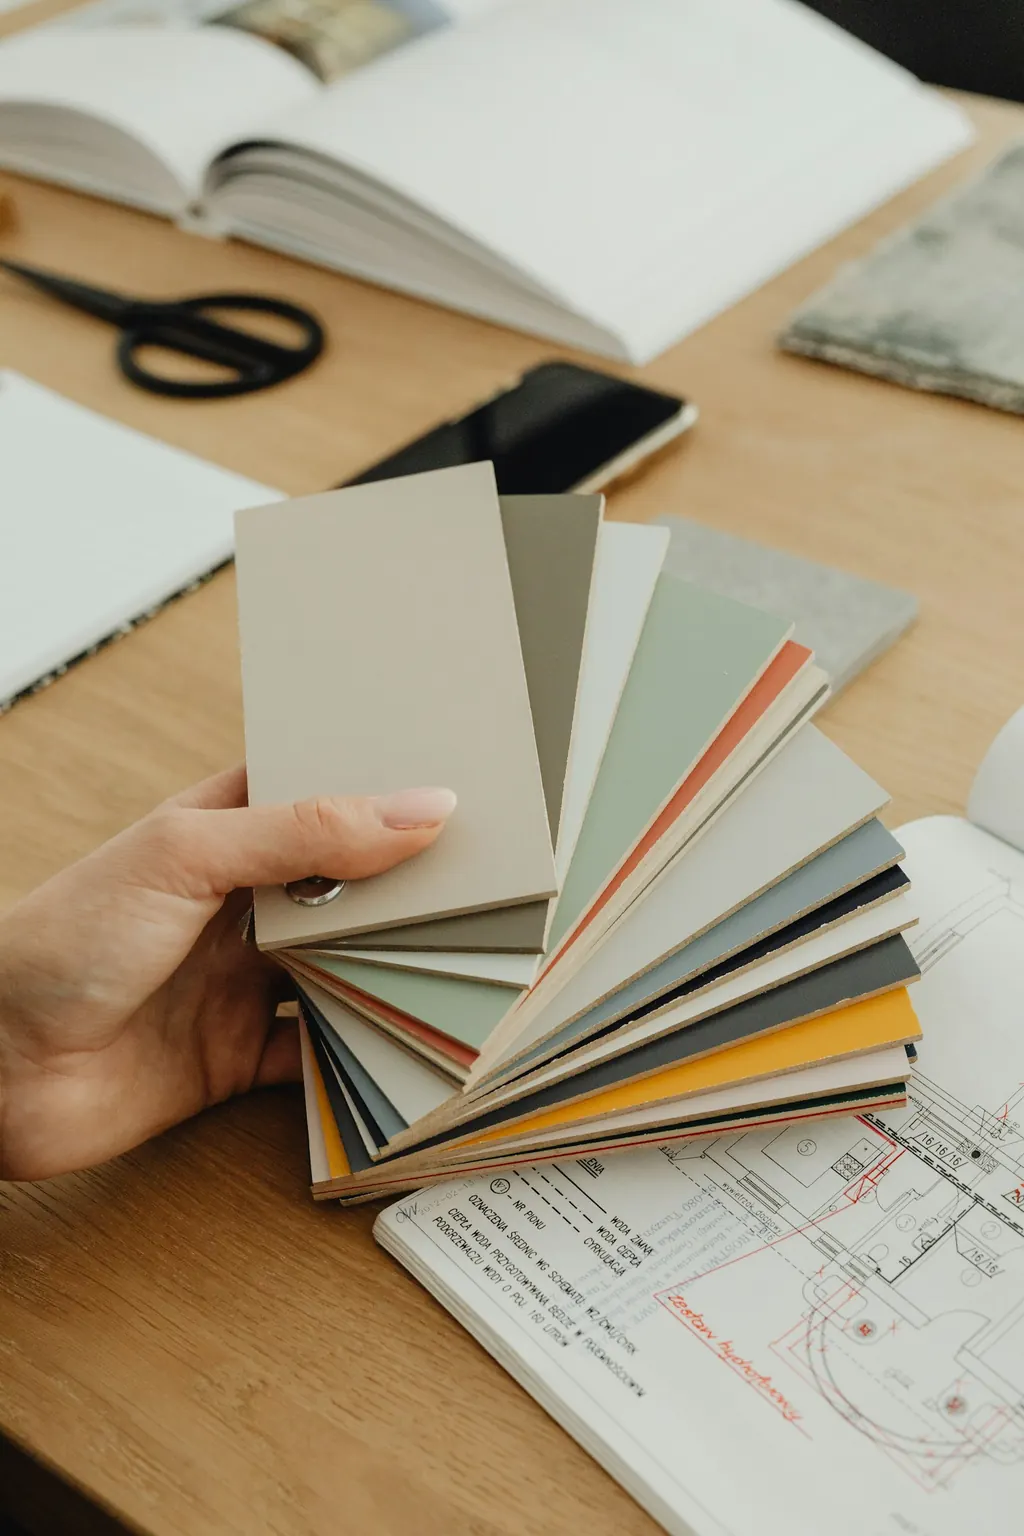
Measured drawings, 3D renderings, selections and a fixed price, so you know exactly what you're building before you commit.
Design services in LouisvilleRemodeling goes wrong when decisions are made late and nobody owns the schedule. We built our process to fix both.
You see scaled drawings, 3D renderings and every selection before you sign, so the price covers the exact work you approved.
One person runs your job, answers your calls and walks the site with you every week.
You'll know what's happening this week, what's next, and when inspections are scheduled.
Dust barriers, floor protection and daily cleanup are standard on every project, not an upgrade.
We pull permits through Louisville Metro or your local building department and meet every inspector.
Electrical, plumbing and HVAC work is done by experienced trades we know and schedule ourselves.
Four steps, in this order, every time. Nothing is built until it has been drawn, selected and priced.
We visit your home, look at the space, talk through goals and budget, and give you an honest range. Free, about 90 minutes.
Week 1Measured drawings, 3D renderings and guided selections lead to a fixed price and a written schedule.
4 to 8 weeksPermits, protection, demolition and construction, with weekly site meetings and schedule updates.
Varies by projectWe walk the finished space with you, complete every punch-list item and hand over care guides for your new finishes.
Final weekWe remodel homes throughout Louisville Metro and nearby Oldham County. Each area page covers the homes and projects we see most there.
More answers on our FAQ page.
Yes. The first in-home consultation is free. We look at the space, talk through goals and budget, and tell you honestly what your project is likely to cost.
Yes. We pull and manage permits through Louisville Metro Codes & Regulations or your local building department, and schedule every inspection.
We work throughout Louisville and nearby communities, including Prospect, Anchorage, St. Matthews, Crestwood, La Grange, Middletown, Lyndon, Jeffersontown, the Highlands, Glenview, Goshen, Norton Commons, Crescent Hill and Fern Creek.
For most kitchen, bath and basement projects, yes. We use dust barriers, protect your floors and clean up every day. For whole-home projects, we'll talk through whether staying or moving out makes more sense.
Design usually takes four to eight weeks. Construction runs about three to four weeks for a hall bath, six to ten weeks for a full kitchen and eight to twelve weeks for a basement. You get a written schedule before we start.
We'll walk the space with you, talk through what you want to change and what it's likely to cost, and explain how our design process works. No pressure, no obligation.