
Home additions in Louisville, KY
When your home is in the right place but doesn't have enough room, an addition gives you the space without the move. We design additions that match the original house inside and out.
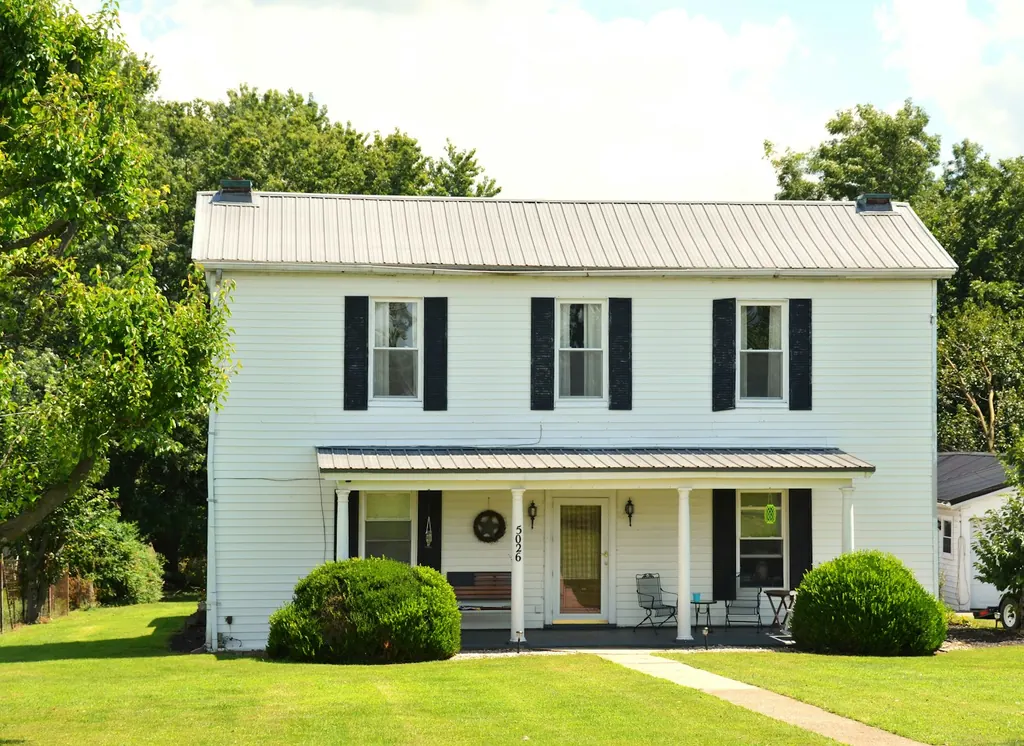
An addition that looks original
Bad additions are easy to spot: a roofline that doesn't line up, siding that doesn't match, a step down into a room that feels tacked on. We start from your home's existing proportions, roof pitch and materials, and design the addition to continue them.
Types of additions we build
- First-floor primary suites, often planned for aging in place
- Family room and great room additions off the kitchen
- Kitchen bump-outs that add a few critical feet for an island or eating area
- Sunrooms and four-season rooms
- Second-story additions where the lot doesn't allow building out
- Mudrooms and drop zones at the garage entry
Zoning, setbacks and permits
Before design goes too far, we confirm what your lot allows: setbacks, lot coverage and any neighborhood or HOA rules. Additions in Louisville Metro need building permits and inspections at foundation, framing and final, and we handle all of it. Homes in some small cities within Louisville Metro, or in Oldham County, may involve an extra local review, which we coordinate.
Timeline
Design, engineering and permitting for an addition usually take two to four months. Construction typically runs four to six months depending on size and finishes.
How an Oakstone remodel works
Four steps, in this order, every time. Nothing is built until it has been drawn, selected and priced.
Consultation
We visit your home, look at the space, talk through goals and budget, and give you an honest range. Free, about 90 minutes.
Week 1Design and selections
Measured drawings, 3D renderings and guided selections lead to a fixed price and a written schedule.
4 to 8 weeksBuild
Permits, protection, demolition and construction, with weekly site meetings and schedule updates.
Varies by projectFinal walkthrough
We walk the finished space with you, complete every punch-list item and hand over care guides for your new finishes.
Final week
Home additions questions
Do I need an architect for an addition?
Not separately. Our design process covers the drawings, and we work with a structural engineer for foundation and framing details. If you already have an architect, we're happy to build from their plans.
Will an addition match my house?
That's the goal of our design process. We match roof pitch, siding or brick, window style and interior trim so the addition reads as part of the original home.
Talk to us about your home additions project
We'll walk the space with you, talk through what you want to change and what it's likely to cost, and explain how our design process works. No pressure, no obligation.
- Call(502) 399-6833
- Emailoakstoneremodelingco@gmail.com
- HoursMonday to Friday, 8 a.m. to 5 p.m.
- Office7400 Distribution Dr, Louisville, KY 40258
Get directions